Almost every homeowner who calls us about cooling is trying to answer the same question, and it usually gets phrased as a choice between two products. It is really a question about a building. Whether ductless or central air is right depends on what is already in your walls and ceilings, how you use the rooms, and how much disruption you can live with during the install.
What actually changes when you move between them?
A ductless mini-split is two pieces. There is an outdoor condensing unit and one or more indoor heads that mount on a wall, in a ceiling or in a concealed slot. Each head has its own controller, so each room is its own zone. There is no ductwork in between.
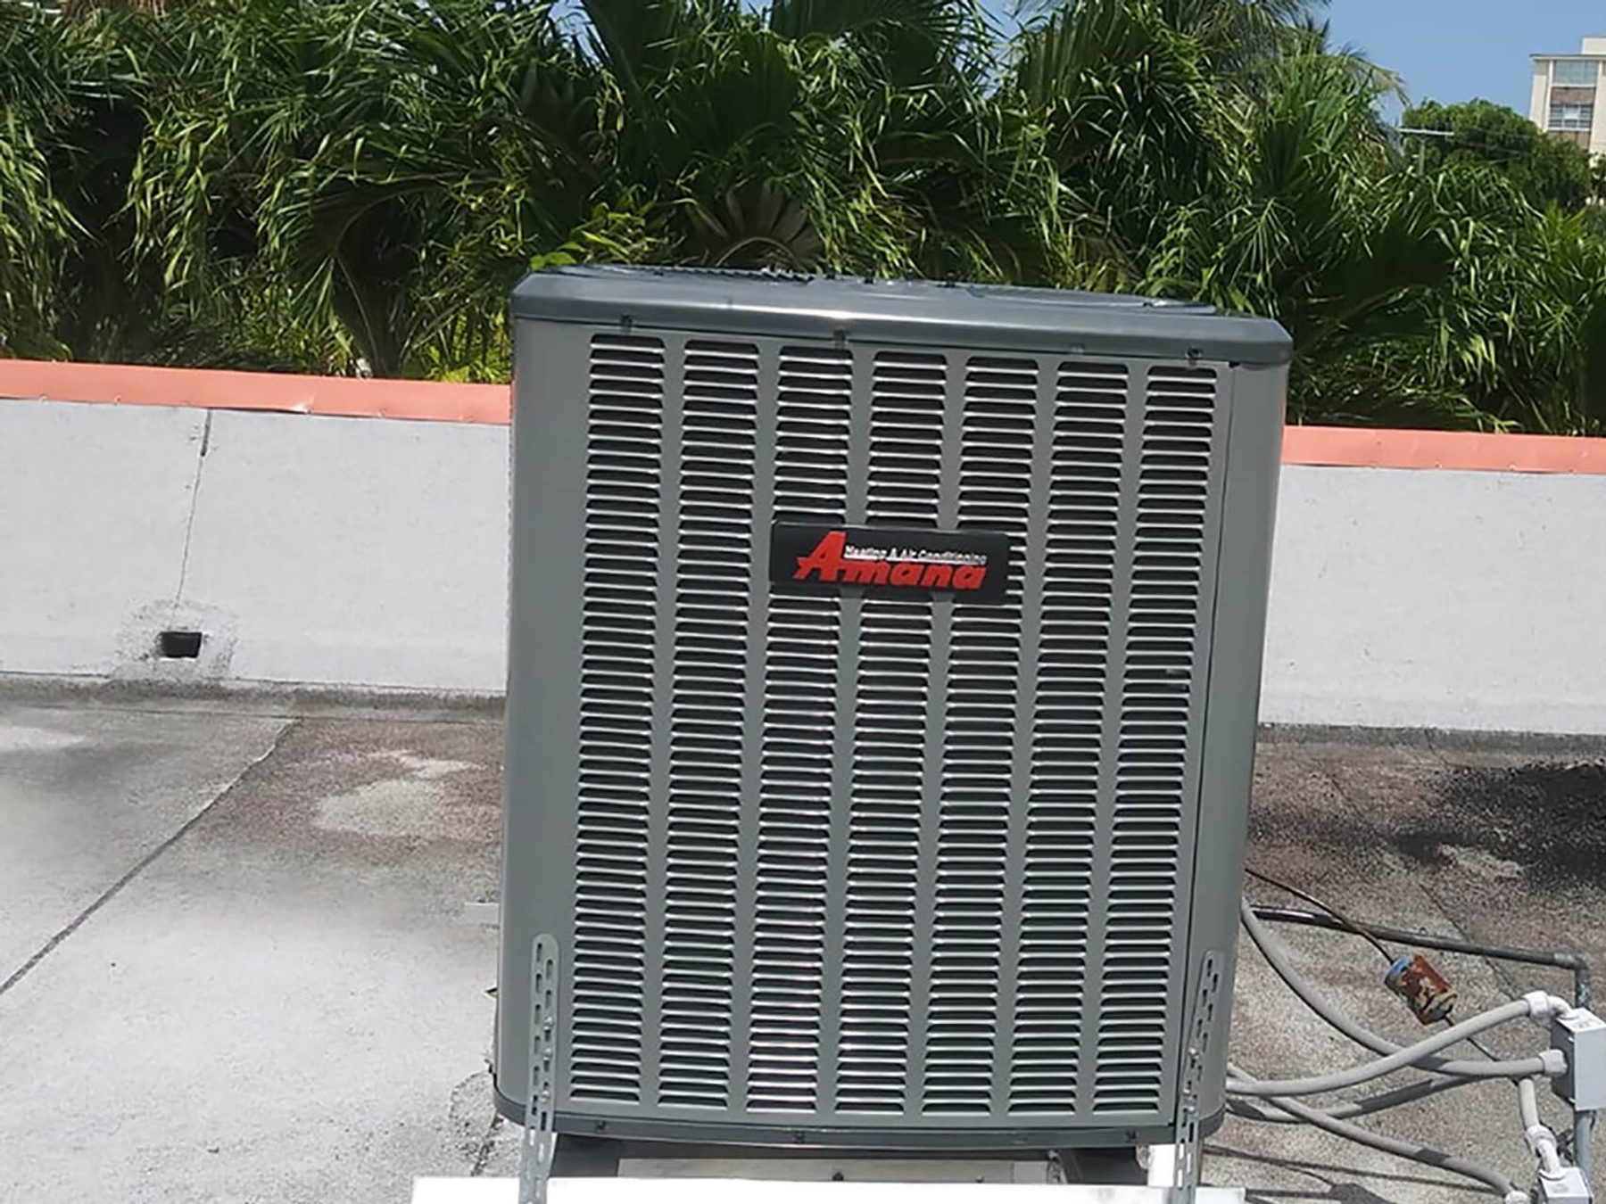
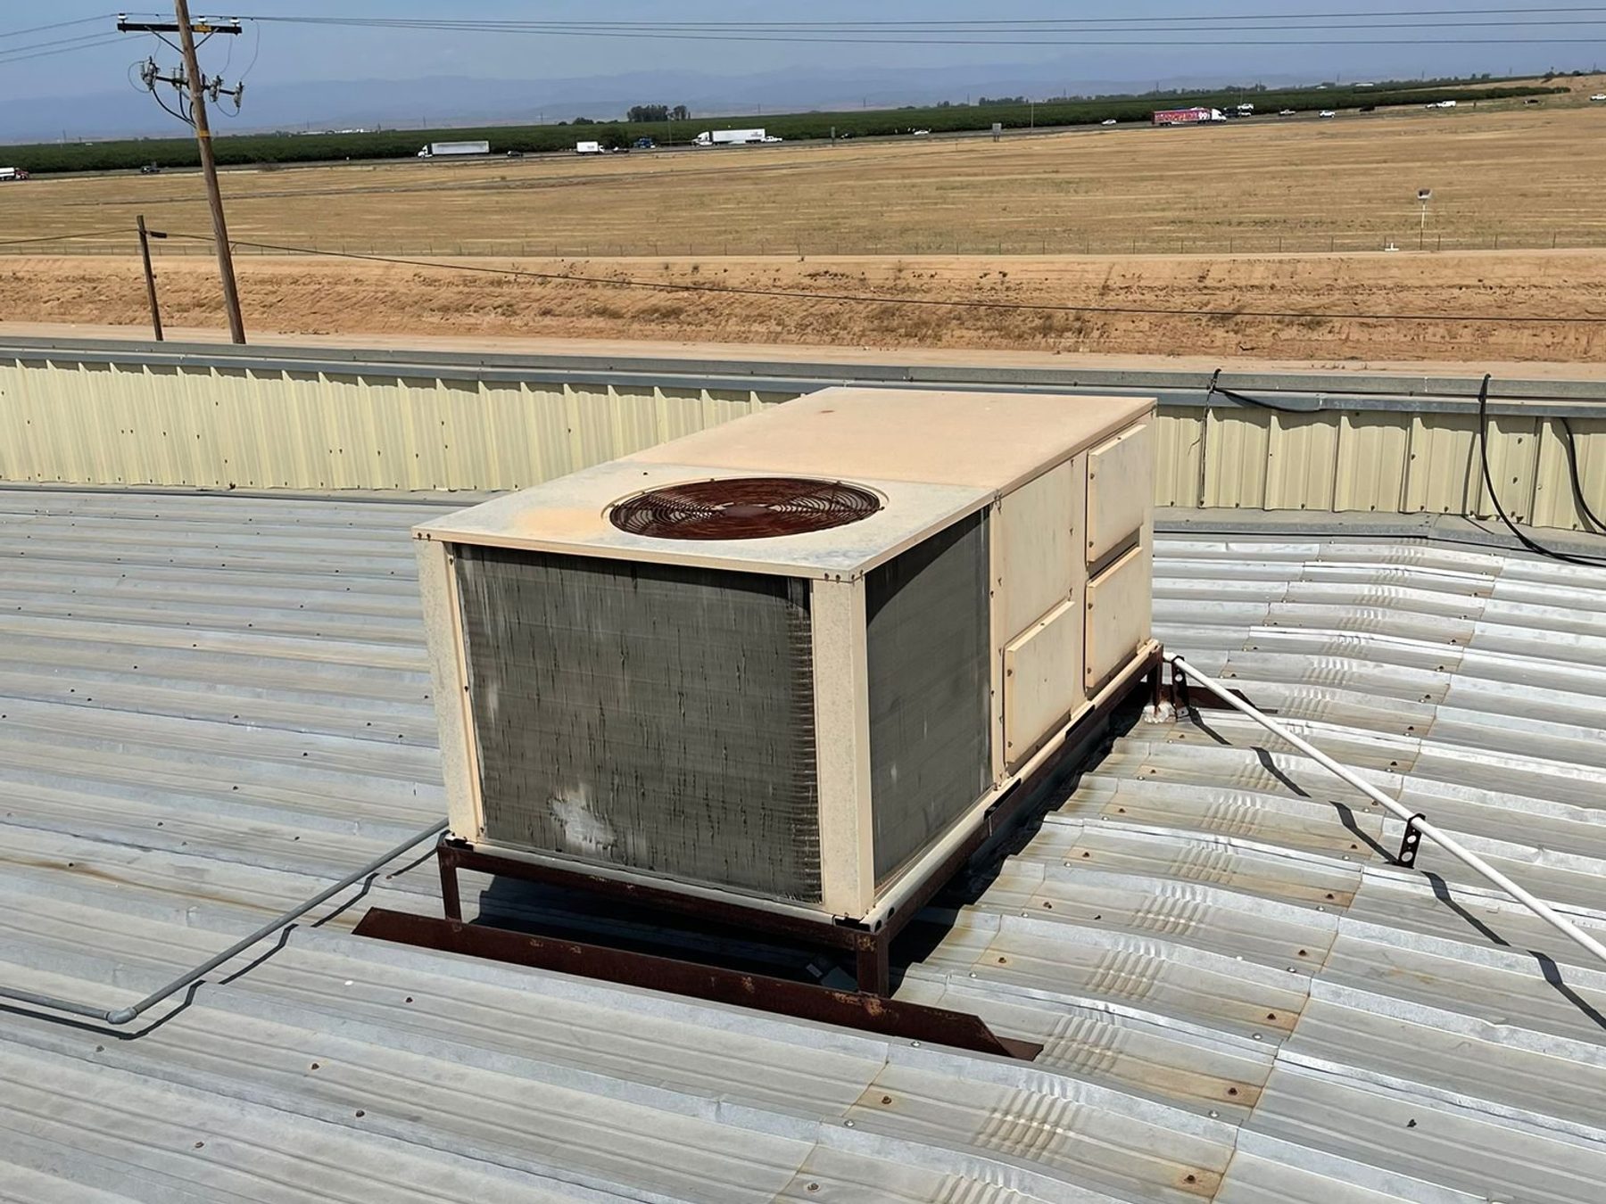
Central air is a different arrangement. A single outdoor condensing unit connects to an air handler inside, and that air handler pushes cold air through a network of ducts to registers in every room. One thermostat controls the whole house unless you add zoning.
That difference in architecture is why the two systems behave so differently in the same weather. One moves air to where you are. The other moves air to where the ducts go.
Where ductless mini-splits win
- Your home has no usable ductwork, or the ducts are in poor condition and a new duct system would cost more than the cooling
- You only use part of the house, such as a home office, a bedroom over the garage or a converted garage
- Different people in the house want different temperatures at the same time
- You want heating and cooling from one system, since most ductless equipment is a heat pump that does both
- You want the install done in a day with minimal disruption to walls and ceilings
Where central air wins
- Your home is large and already has ducts that are in good shape
- You want one thermostat and one temperature for the whole house
- You would rather not have visible indoor heads on the walls of your main rooms
- You are replacing a working central system and want like for like
- You are adding on to a house that already has a central system and duct runs in place

What each one costs and what drives it
Money is usually the deciding factor, so here is the honest picture rather than a headline number. What sets the price on either route is the size of the system, from 2 to 5 tons, whether it is an air conditioner or a heat pump, the efficiency rating you choose, whether the existing ductwork can carry the new equipment, the electrical work the house needs, and how accessible the install location is. A central job also carries whatever ductwork scope the house needs.
| Factor | Ductless mini-split | Central air |
|---|---|---|
| What drives the price | Number of indoor heads, the length of line set, and the condition of the wall or ceiling it passes through | System size, efficiency rating, ductwork scope, electrical work and install access |
| Ductwork | Not needed, so the ductwork scope usually does not apply | Adds scope when new or repaired ductwork is part of the job, and it can limit the size the system can be |
| Where the air goes | Only to the rooms with an indoor head | To every room on the duct network, occupied or not |
| Control | One controller per zone | One thermostat for the whole house unless you add zoning |
| Heat | Most ductless equipment is a heat pump, so it heats as well as cools | Needs a furnace or a heat pump matched to the air handler |
| Where the air leaks | Nowhere, because there are no ducts | Up to 30 percent of heated or cooled air can be lost through leaking ducts |
| Install time | Often a single day | Longer when ductwork has to be run or altered |
We do not publish a price for a ductless system either, because the number of heads, the length of line set and the condition of the wall or ceiling decide it. We quote the exact price in writing before anything is ordered, and provide free phone consultations for installation guidance.
Two things explain most of the difference between the two quotes. A ductless system has no ductwork to build, repair or seal, and the ductwork is where a lot of the extra work in a central job goes. A central system has one outdoor unit and one air handler doing the work, but it also has a distribution network that has to be in good shape for the house to be comfortable. If your ducts are already sound, that network has already been paid for.
How the Manual J load calculation changes the decision
Before we size anything, we run a Manual J load calculation. It works out how much heat your home actually gains on the hottest day of the year, based on the size of the house, the glazing, the orientation, the insulation and the duct losses. That result tells us the equipment size, and the equipment size tells us whether one central system or several ductless heads is the right answer.
This is where a lot of self-guided purchases go wrong. The rough rule of thumb of 600 square feet per ton is a starting point for a ballpark, and it does not account for a west-facing room full of glass, an attic that is not insulated, or a house that has been added to. A system that is too large will short cycle, it will run less efficiently and it will fail components sooner. We size to the load, not to a rule of thumb.
It also settles the equipment question for you. If the load comes out at two tons, a single central system is the simple answer for a house of that size. If the house has an unusual shape, a high ceiling in one room and a converted garage, several heads on one outdoor unit will usually serve the house better than one system trying to cover all of it.
What to ask when you collect quotes
- Ask whether the price includes the line set, the electrical work, the condensate drain and any wall or ceiling repair
- Ask what the total capacity of the system is, and whether the person sizing it ran a load calculation
- Ask whether the estimate is itemised so you can see equipment, labour and any ductwork as separate lines
- Ask what the warranty covers, including how many years of labour are included on top of the manufacturer parts coverage
- Ask whether the price changes if the wall or ceiling turns out to need a different finish when the line set is run
For a central replacement, the standard cover is 10 years of manufacturer parts coverage plus 1 to 5 years of labour from us, with a 5-year warranty on the installation. Financing is available on qualifying credit, and there is a military discount on a new system installation for active and veteran service members.
When to stop and call a licensed technician
There are a few things in this decision that are not DIY territory at all.
- Stop if you are thinking of moving a condenser unit yourself. The line set has to be brazed and pressure tested, and refrigerant has to be recovered legally before anything is opened.
- Stop if you are considering running a new mini-split head off an existing central system without a proper transition. Mixing the two control systems is a recipe for both of them failing.
- Stop if your ducts are in the ceiling and you are seeing water stains or sagging sheetrock. That needs to be looked at before anything is installed above it.
- Stop if the quote does not mention a load calculation. Sizing a system by guesswork is how people end up with a system that runs all day and never quite catches up.
Call (209) 351-6000 and tell us what the house looks like and what you want out of it. We will tell you honestly which way we would go and why, and the in-home consultation is free.